
Commercial · Structural · London
New Roof Structure Installation
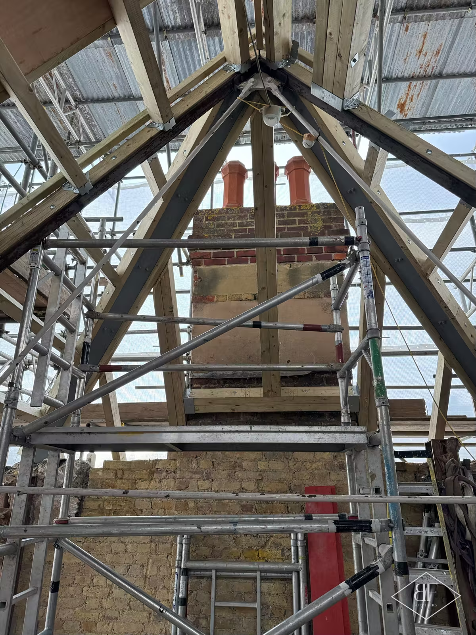
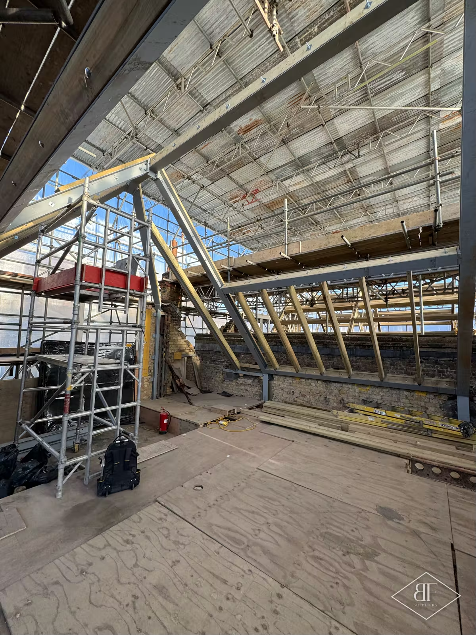
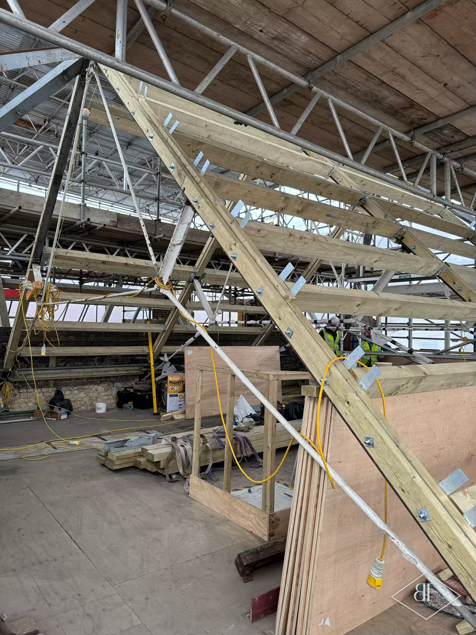
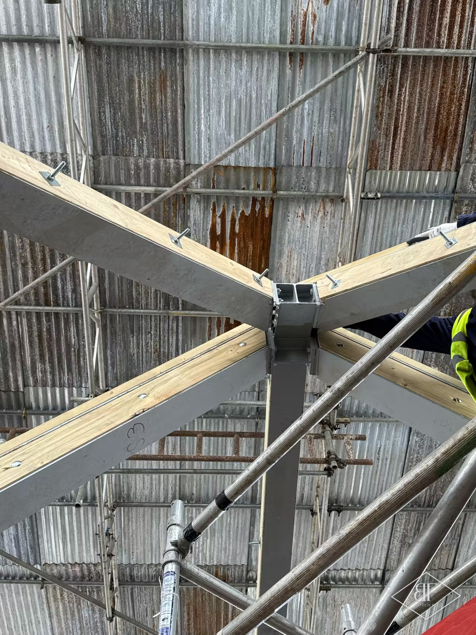
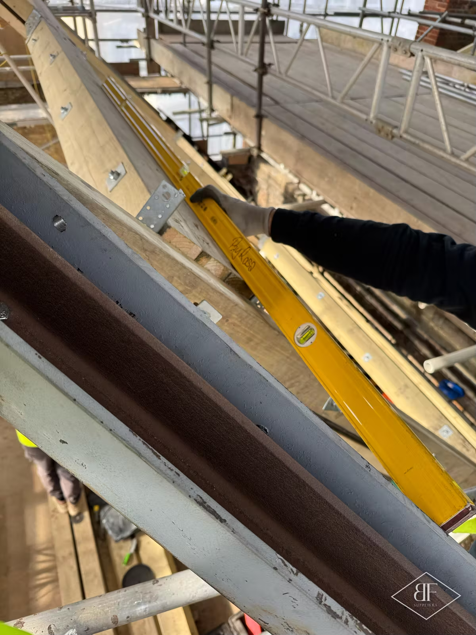
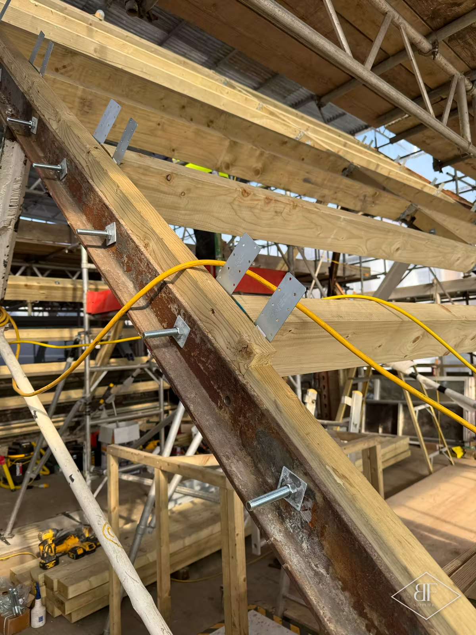
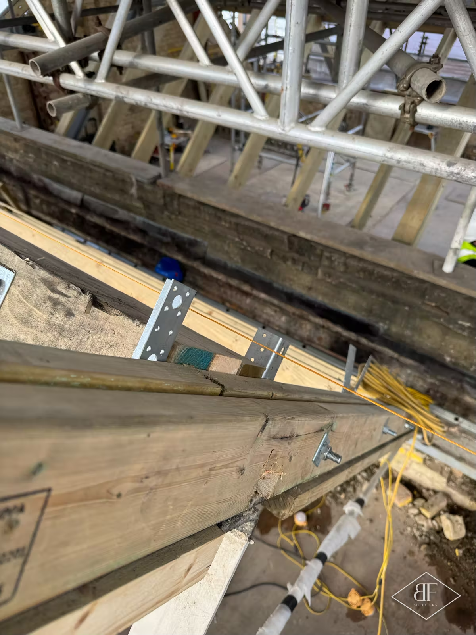
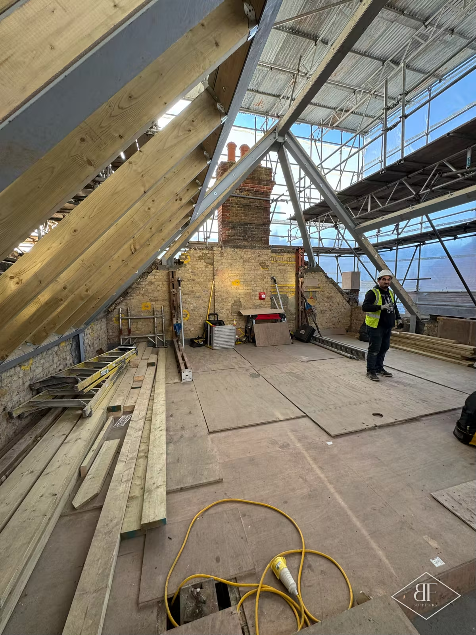
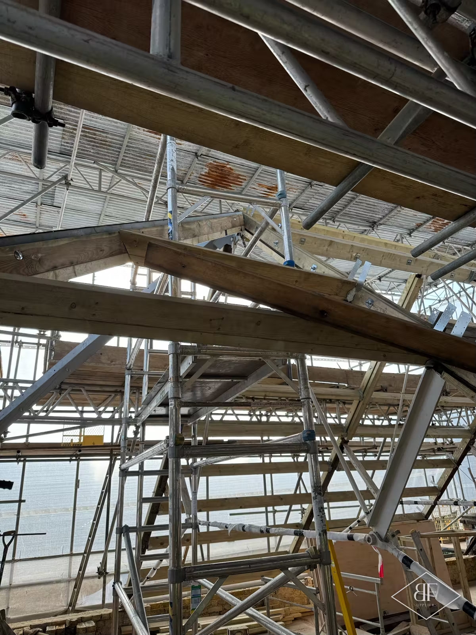
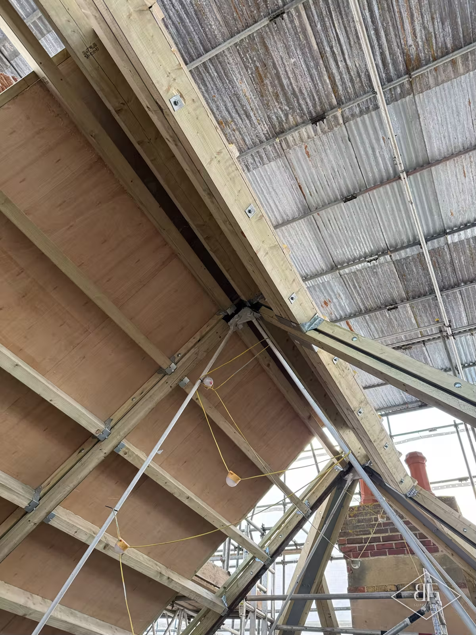
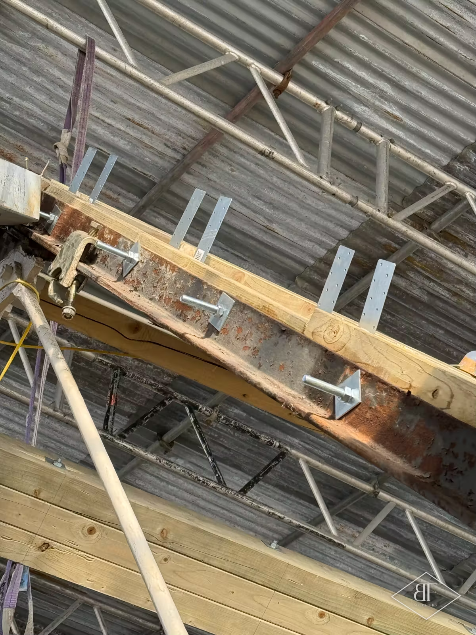
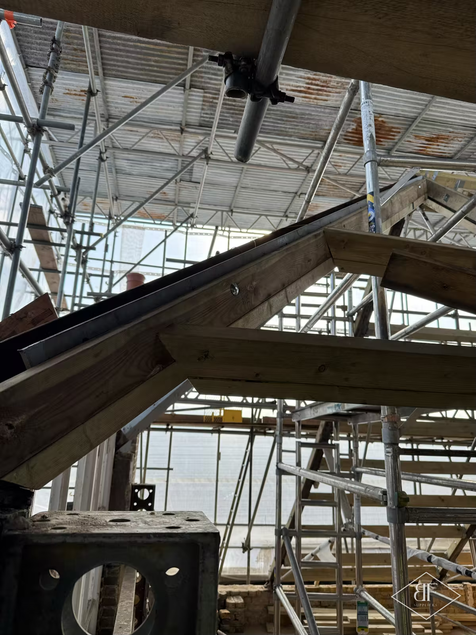
A new timber roof structure built under a temporary scaffold roof on a period building.
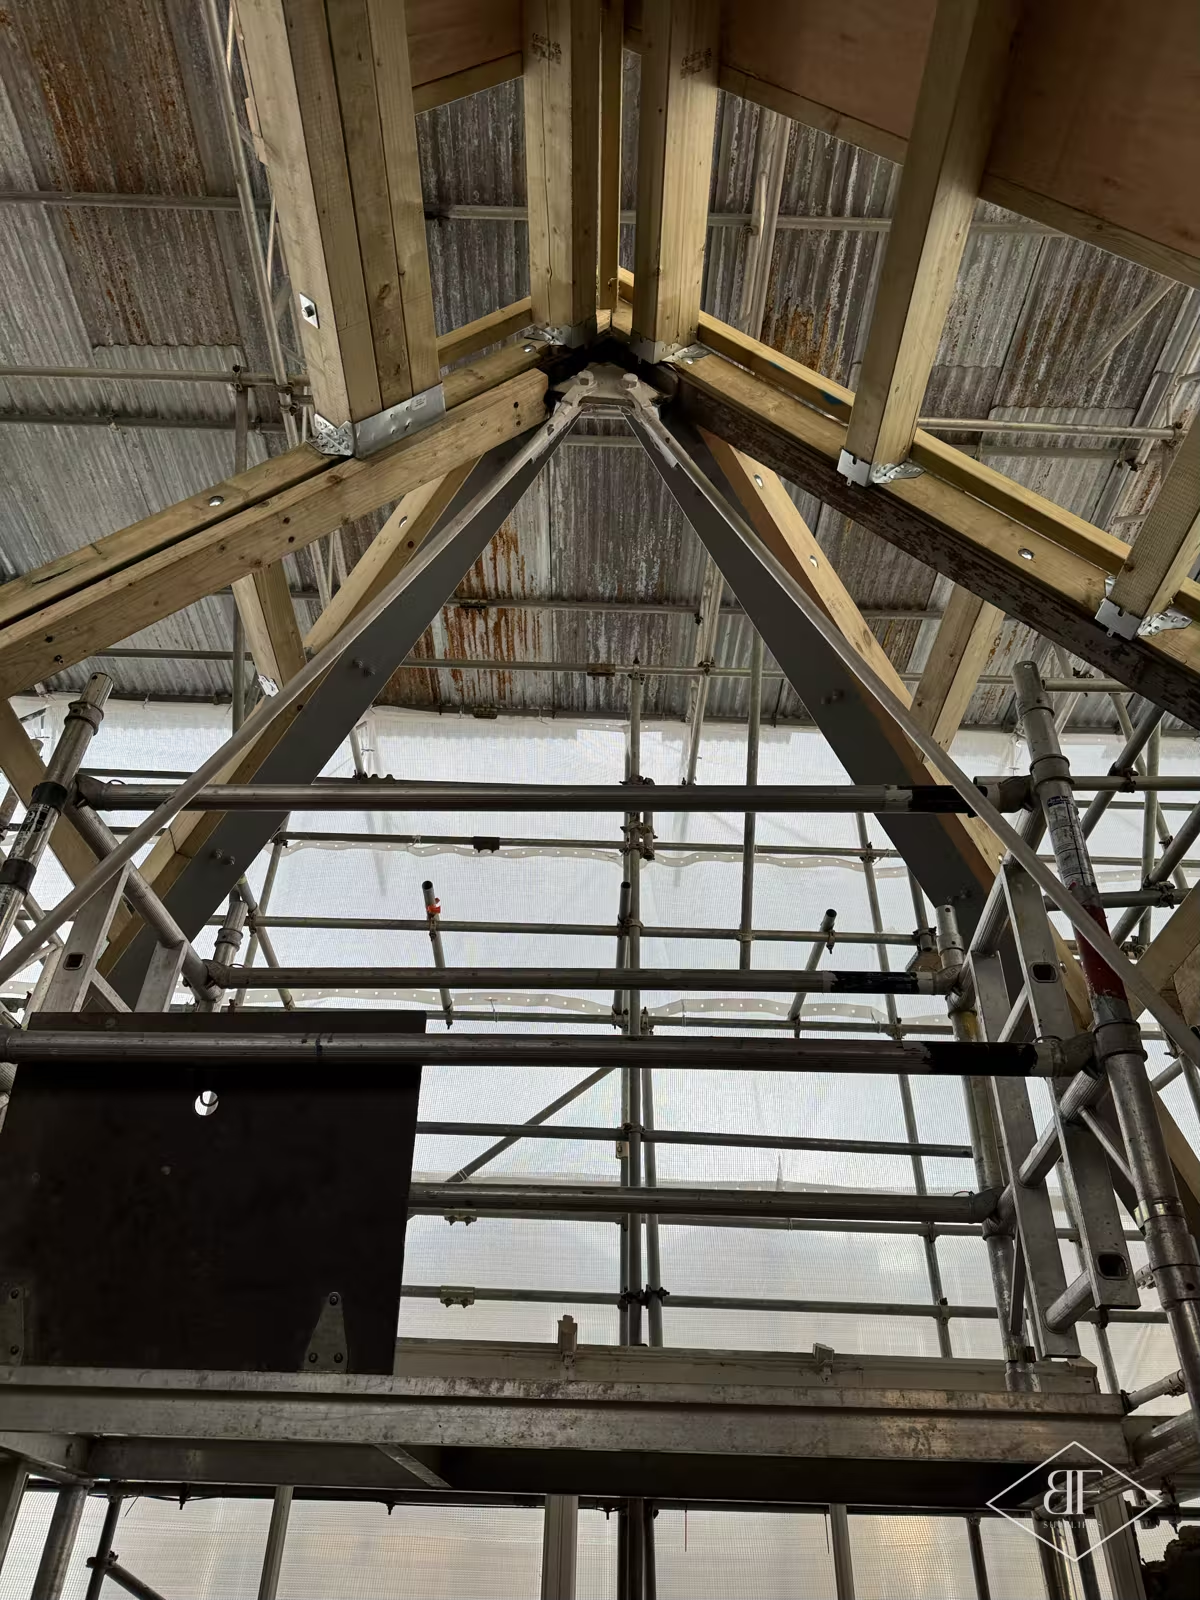
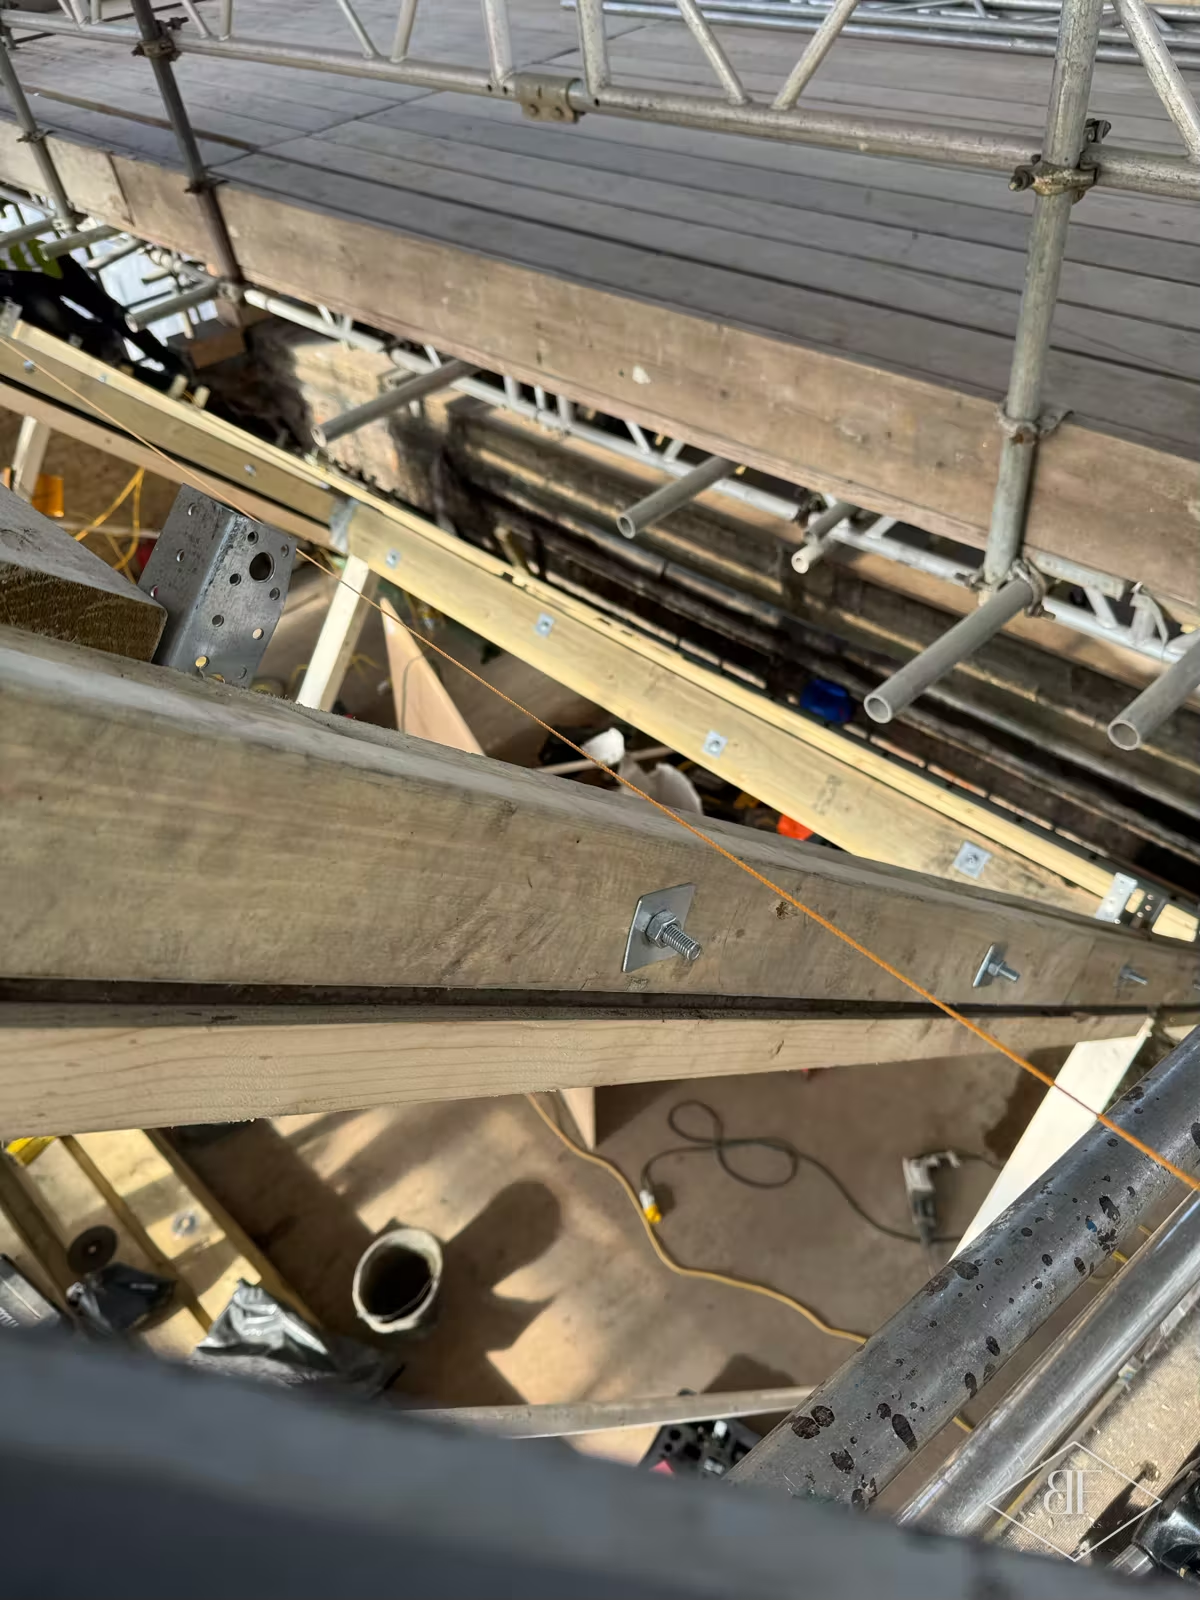
Working under a temporary roof, we installed the new rafters, purlins and timber framing to the engineer’s design, around the steel and chimneys.
Careful sequencing kept the building weathertight while the new roof went in.
Service highlights
New timber roof
Working at height
Under a temporary roof
To engineer’s design
Gallery

Project details
- Location
- London
- Sector
- Commercial · Structural
- Scope
- New timber roof structure installed under temporary roof and scaffold
- Style
- Structural · Carpentry
Planning something similar? Tell us about your space.
Next step
Ready for a wall you’ll love?
Send a photo of your wall on WhatsApp, book a visit or ask for a quote — whichever is easiest. We’ll come back with ideas and a clear, itemised quote.