
Commercial · Office · Ashford, Kent
Bunasta Office Fit-Out
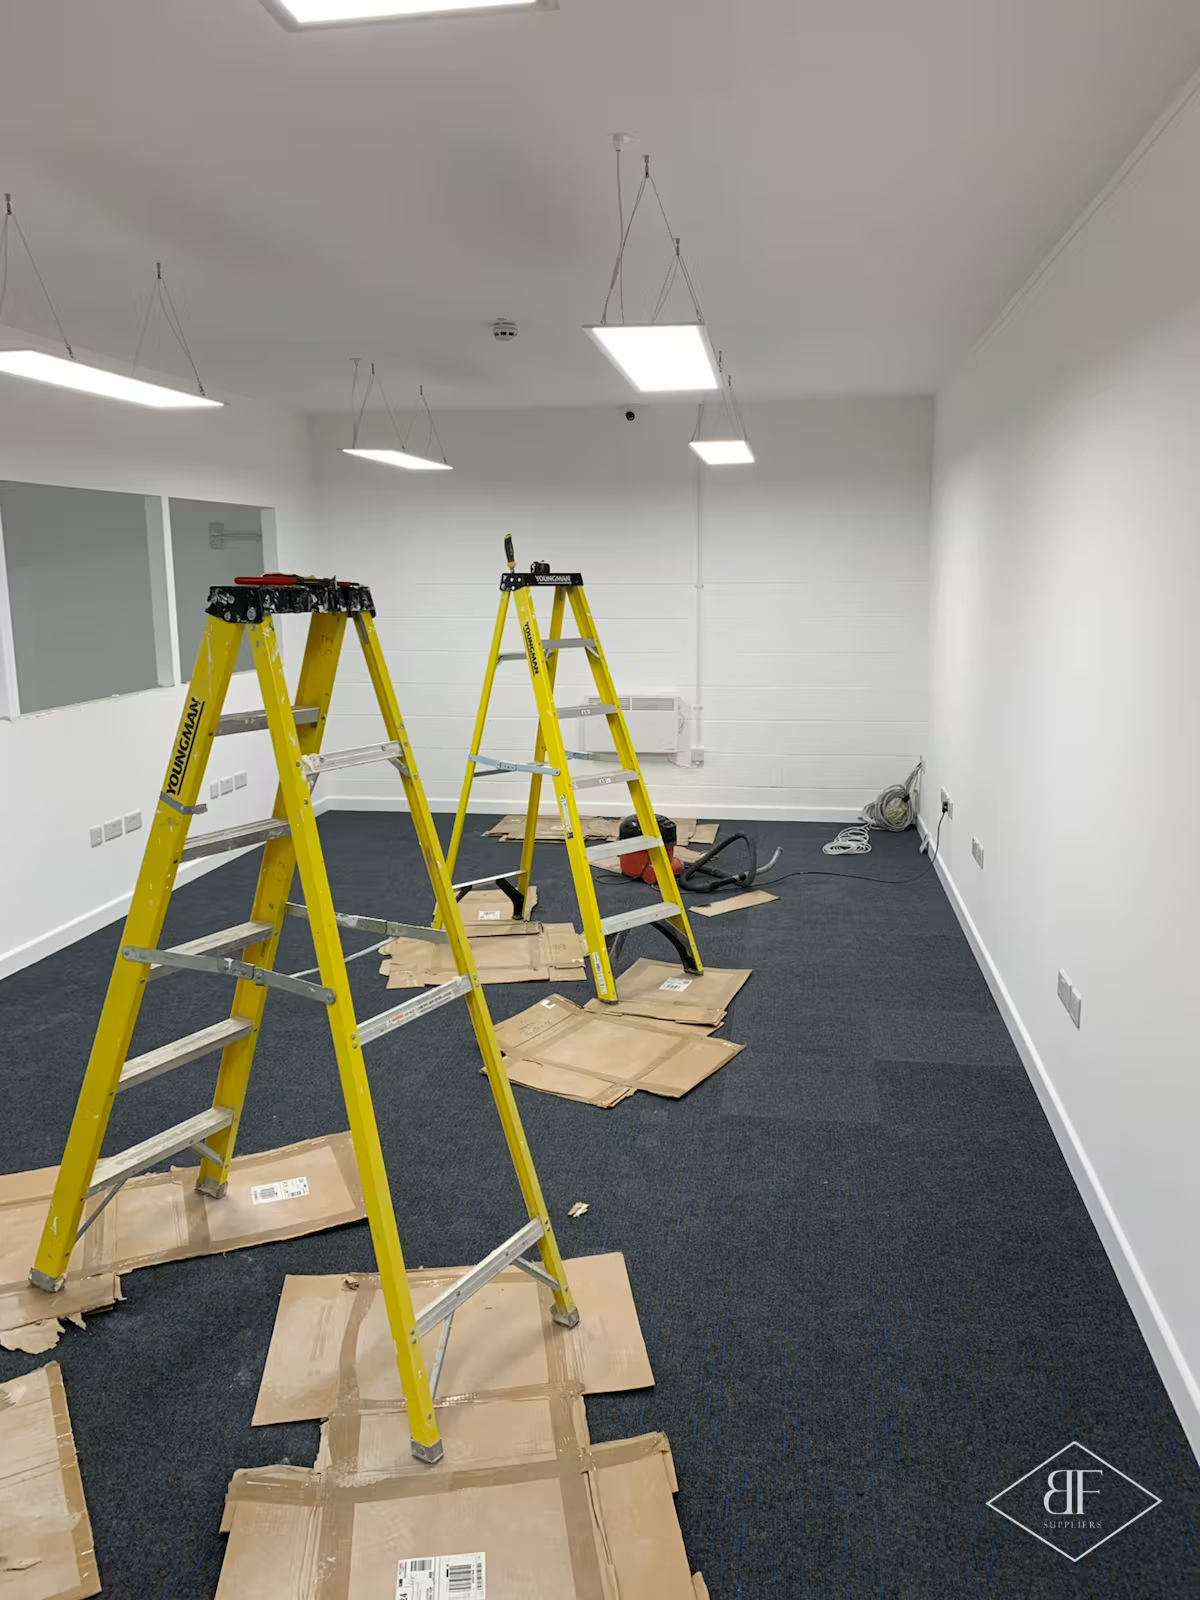
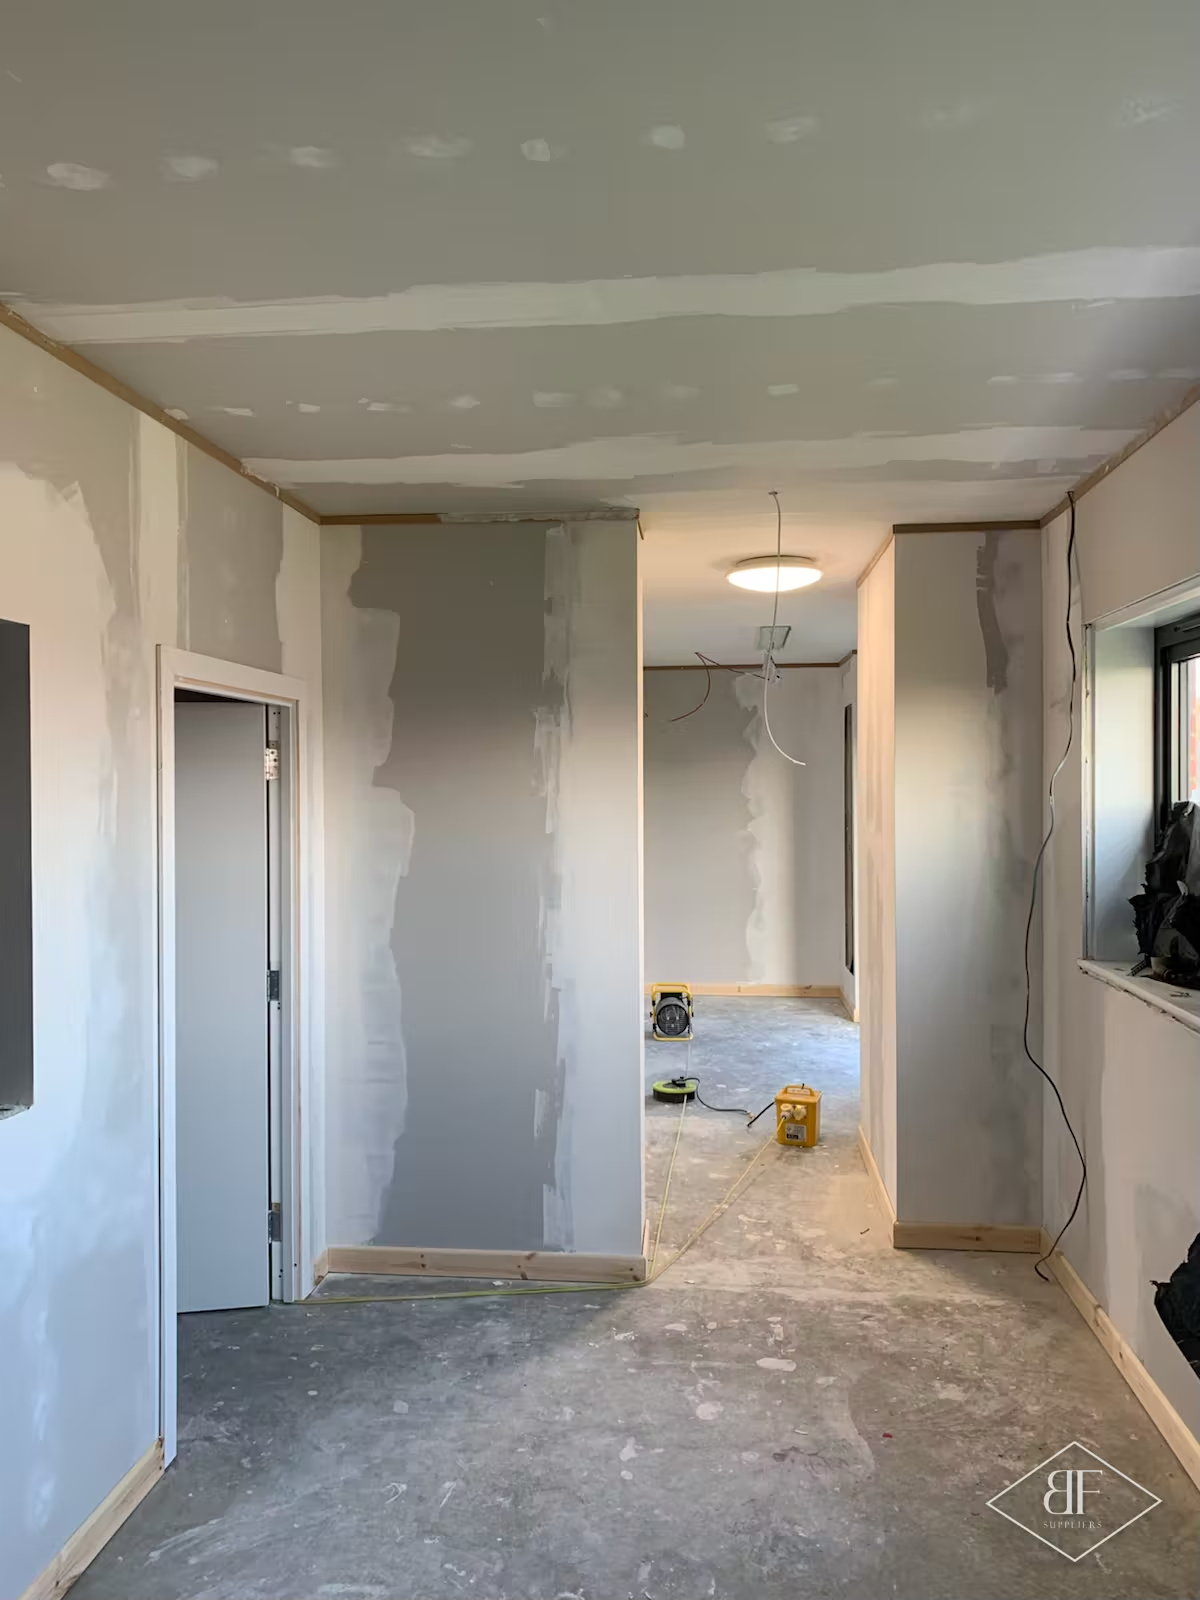
An empty industrial unit turned into a working office — offices, open-plan space and a separate entrance area.
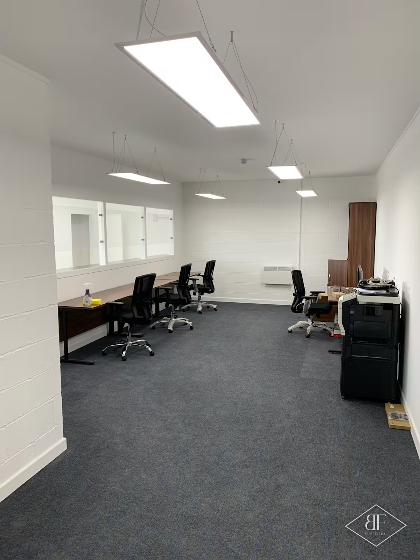
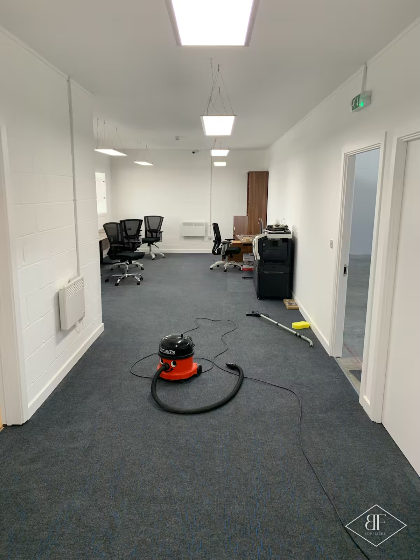
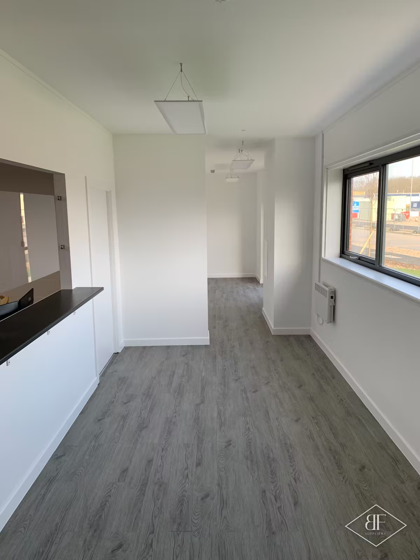
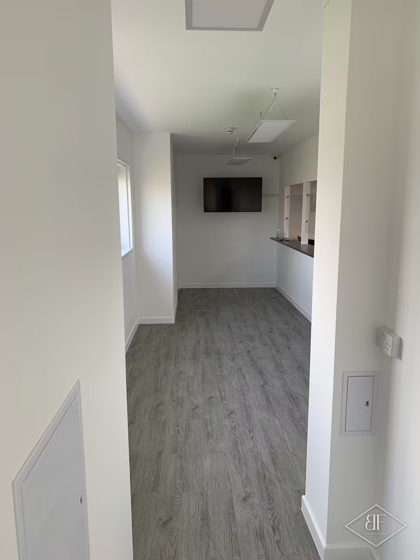
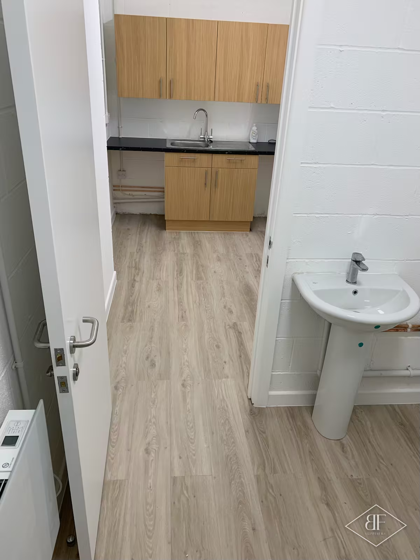
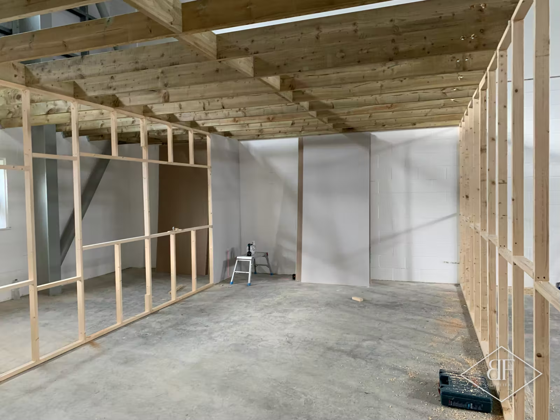
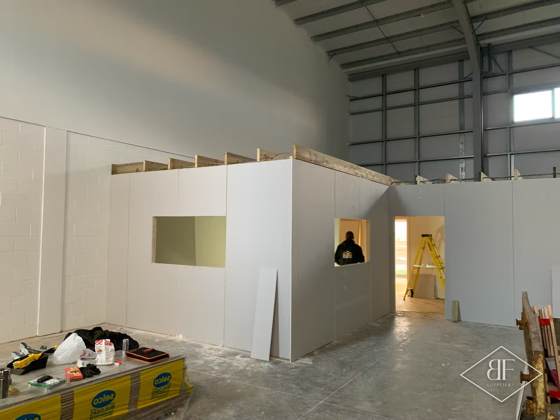
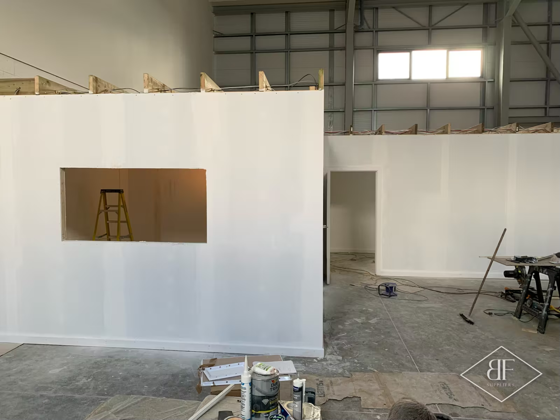
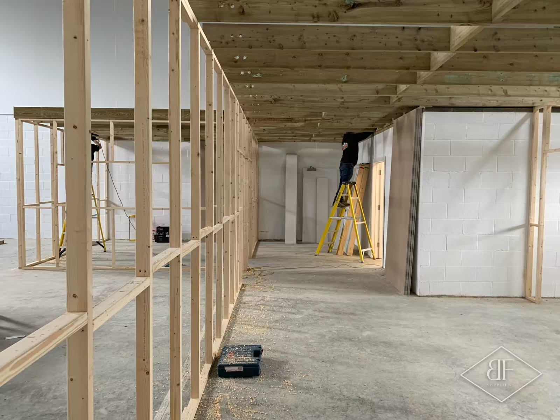
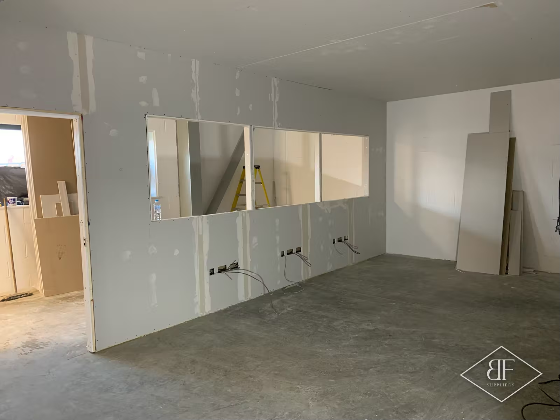
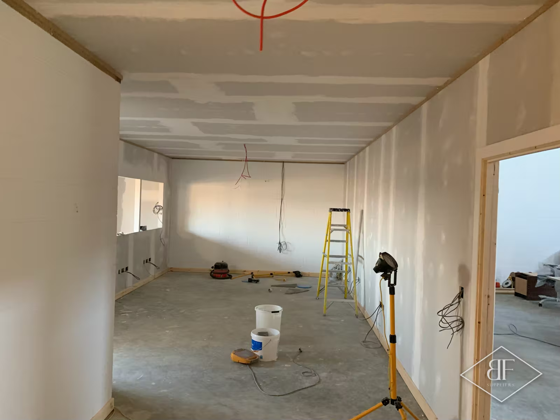
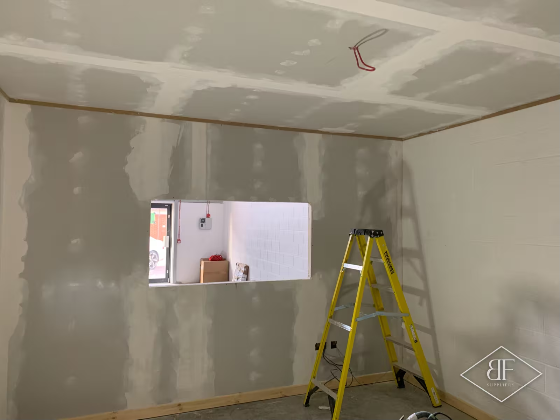
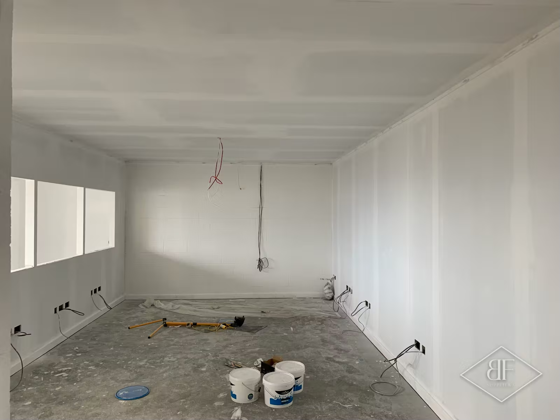
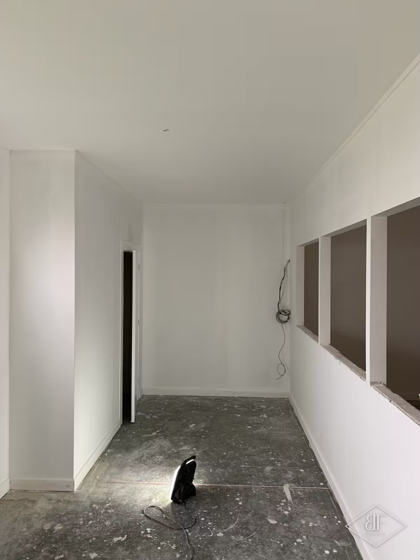
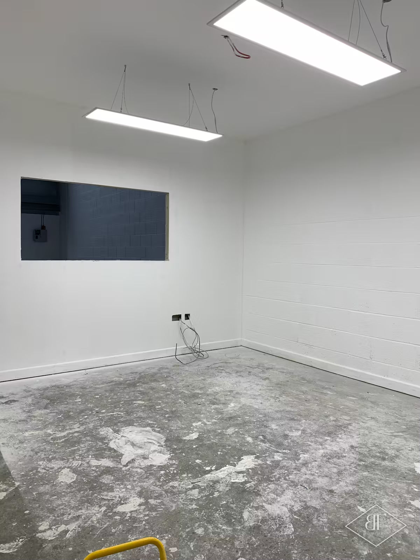
We framed and boarded a new layout inside the unit: private offices, an open-plan working area, a kitchen and WC, and a separate entrance area.
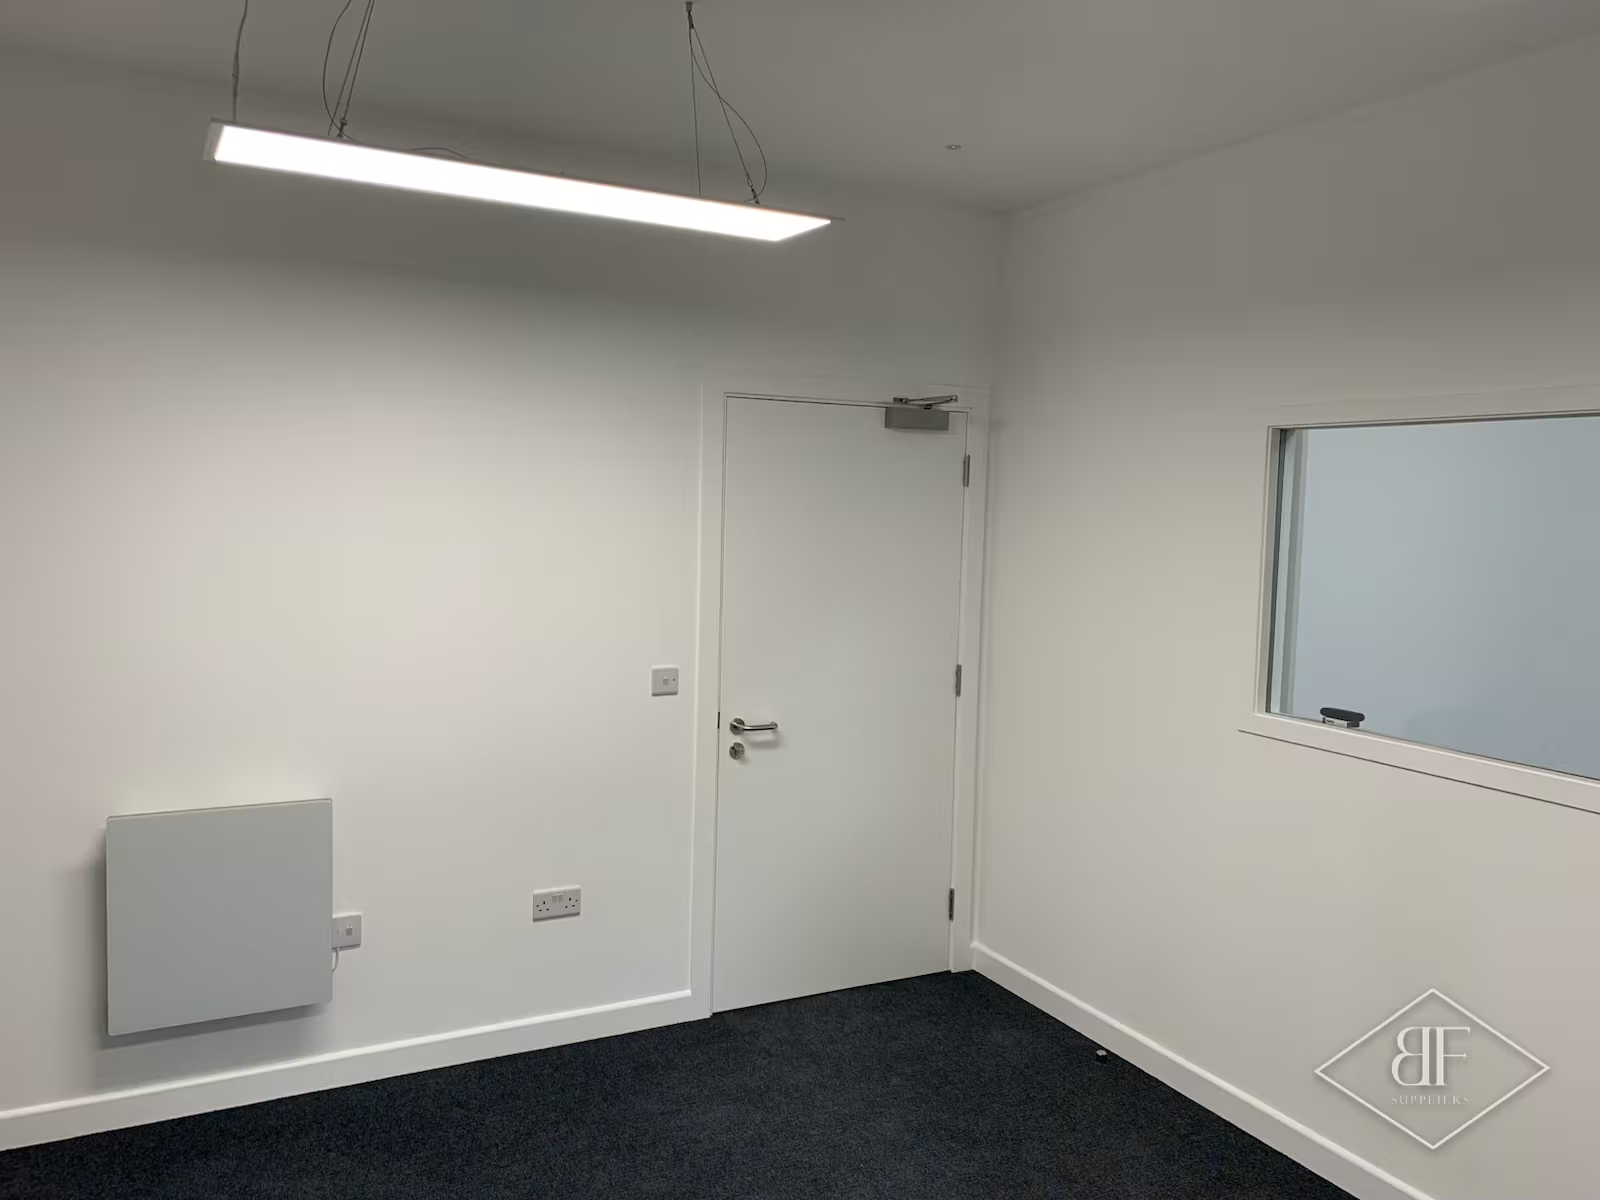
Additional sockets, heaters, lighting and CCTV were installed, then flooring and decoration — handed over ready to use.
Service highlights
New layout & partitions
Separate entrance area
Sockets, heating & lighting
CCTV
Gallery


Project details
- Location
- Ashford, Kent
- Sector
- Commercial · Office
- Scope
- New layout and partitions, separate entrance area, sockets, heating, lighting, CCTV, flooring
- Style
- Office · Fit-out
Planning something similar? Tell us about your space.
Next step
Ready for a wall you’ll love?
Send a photo of your wall on WhatsApp, book a visit or ask for a quote — whichever is easiest. We’ll come back with ideas and a clear, itemised quote.