
Planning a media wall: cables, heat and storage
A good media wall looks simple, but the planning happens behind it. These are the decisions we go through with every client before we build.
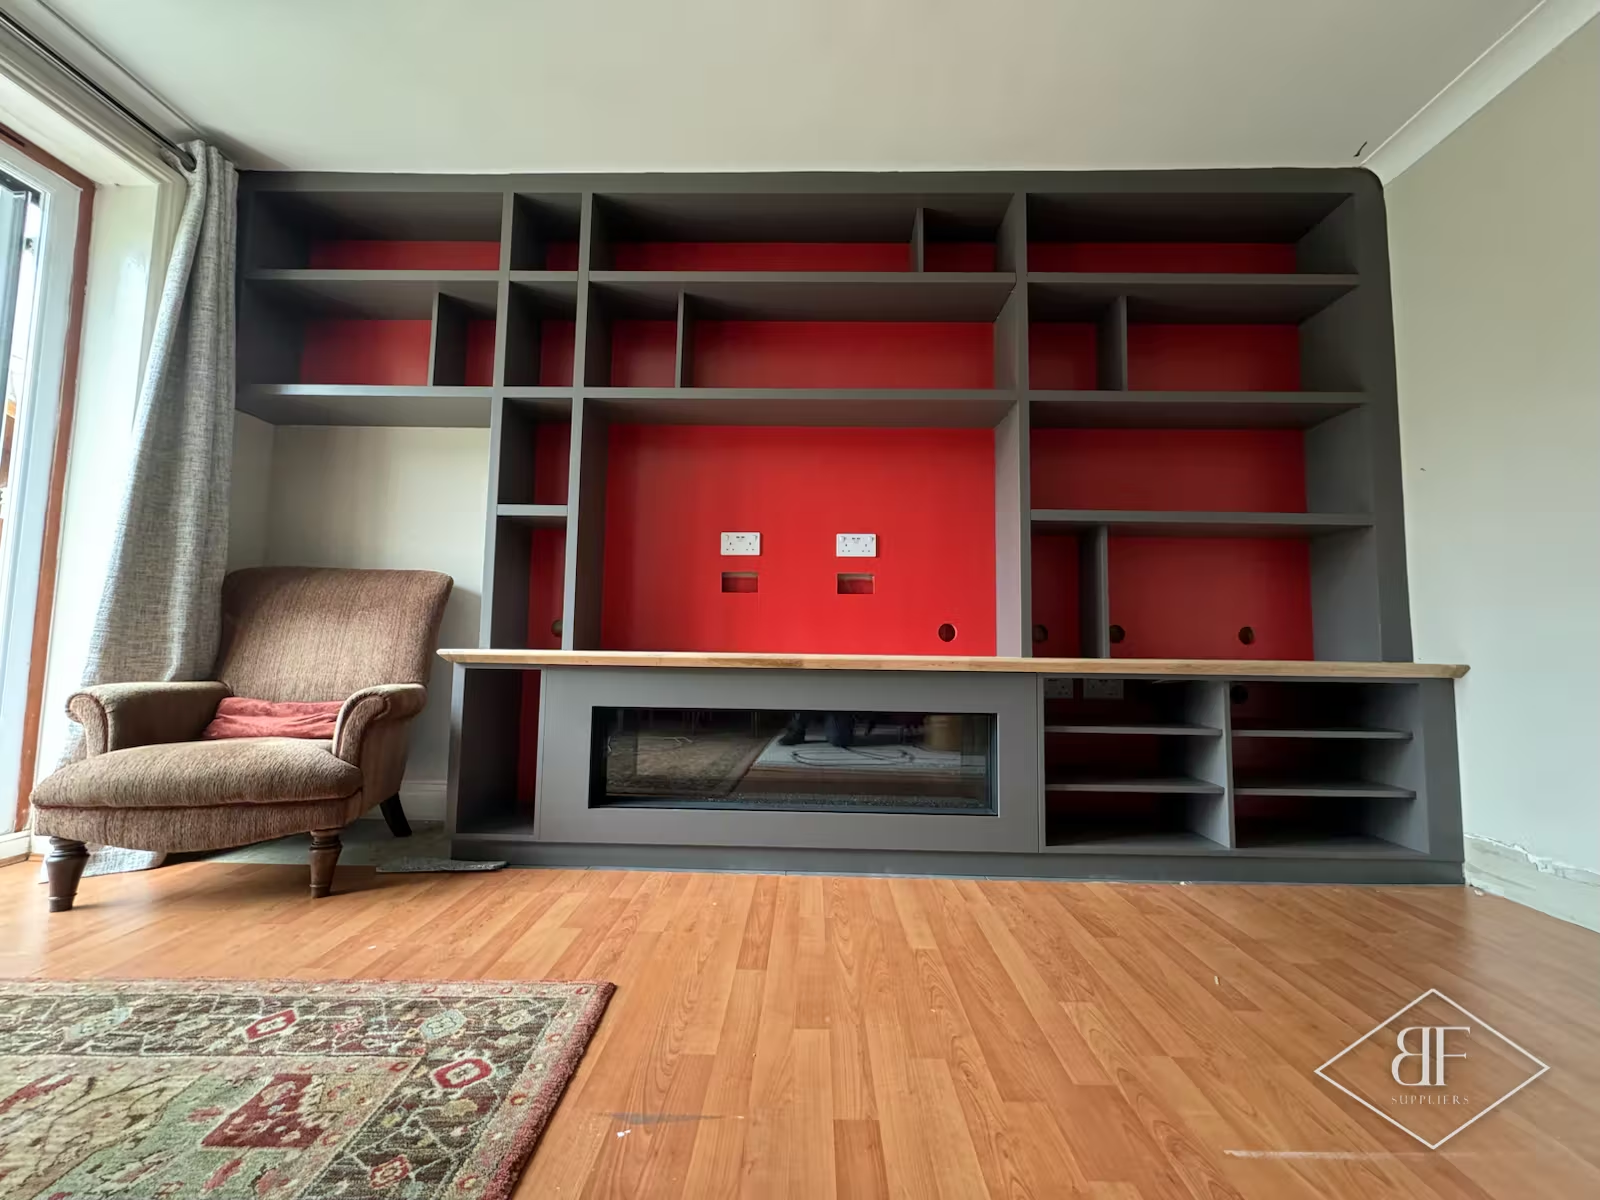
Start with the TV and the sofa
Decide the TV size and where you will sit. The middle of the screen should sit around eye level when you are seated. Tell us the model or size, and whether you may upgrade later, so the recess is not too tight.
How the TV is fixed
A wall-mounted TV must be fixed into something solid: studs, brick or a plywood backing board built into the wall. We build the backing in during the build, so the TV can be mounted safely, and even replaced, later.
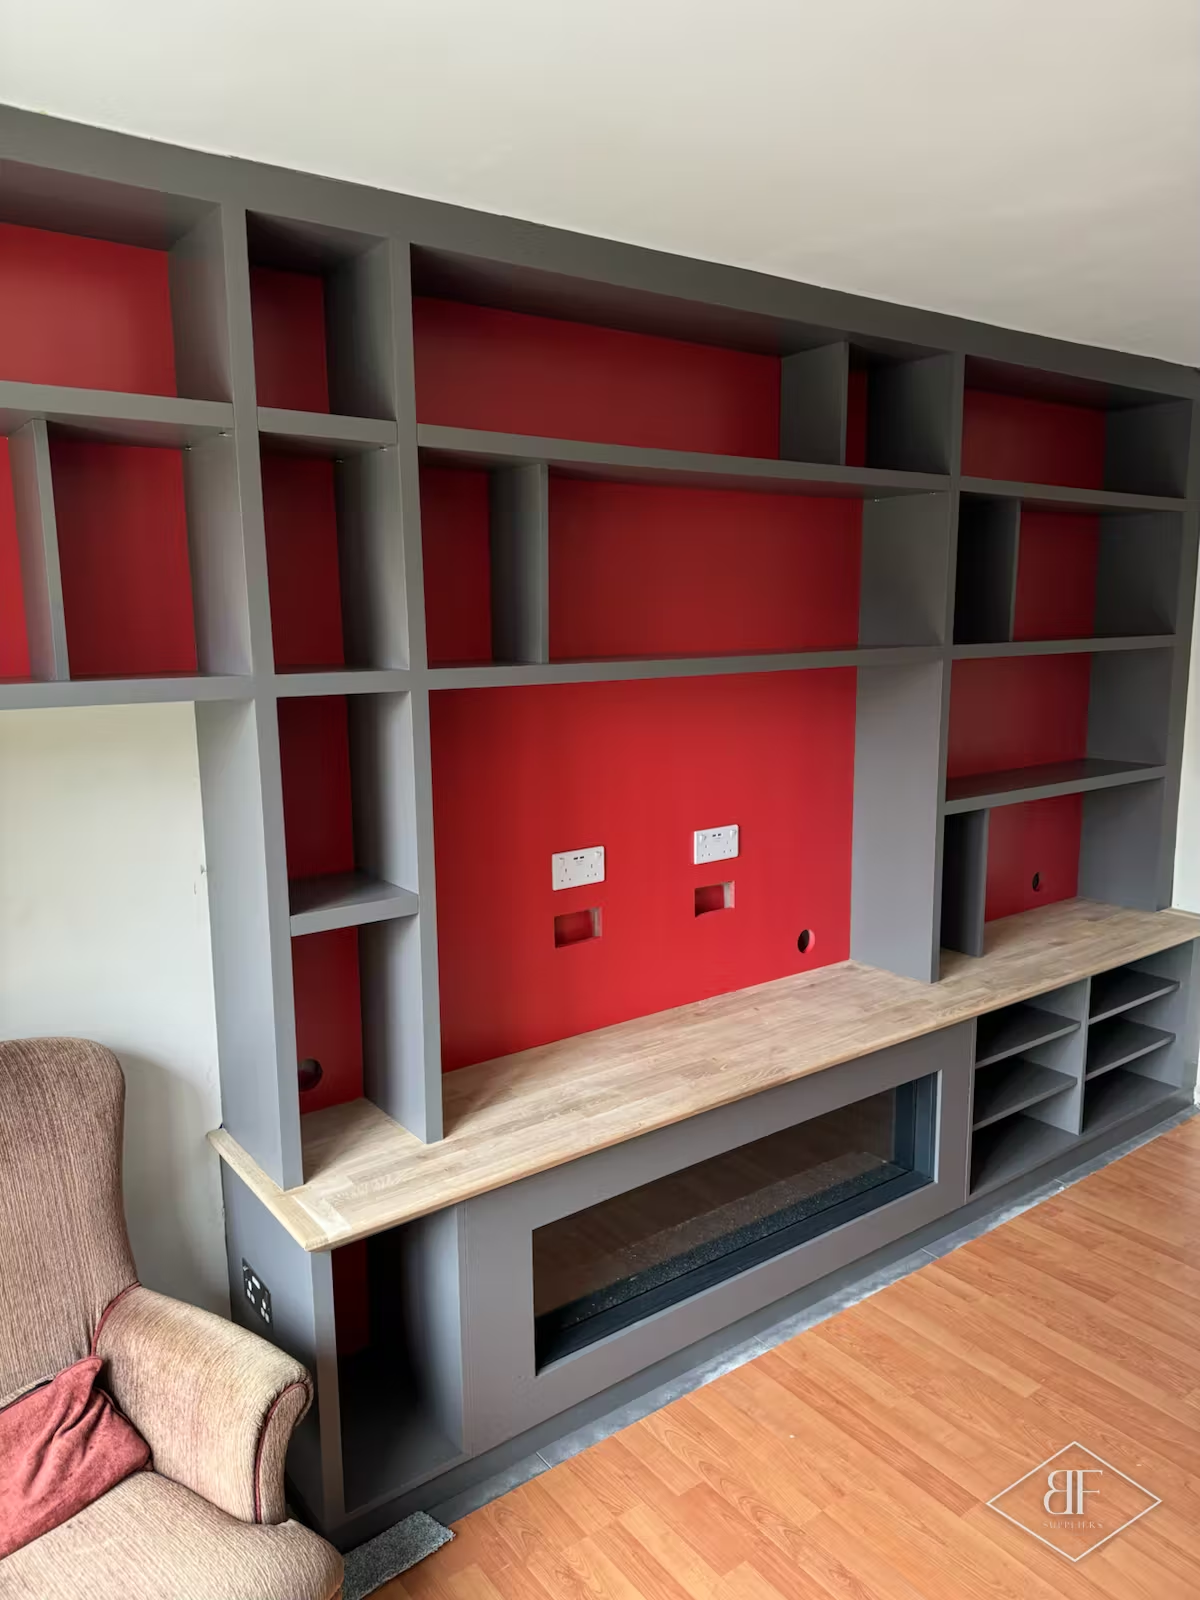
Plan the cables first
- List what plugs in: TV, soundbar, console, streaming box, router, speakers, lamps.
- Decide where sockets and data points go. Having them behind or beside the TV keeps cables out of sight.
- Use conduits or sleeves with a pull string so you can add or replace a cable later without opening the wall.
- Mains electrics must be done by a qualified electrician.
Electric fires and heat
Electric fires give out heat, and every model has its own rules for the space above, around and behind it. Follow the manufacturer’s instructions for clearances and for what may sit above the fire. Ask whether a TV above it is allowed, and do not block any vents. We build the recess and finishes around the exact model you choose. Gas, wood and ethanol fires have different regulations and need a specialist.
Let the equipment breathe
Consoles, boxes and amplifiers get warm. Cabinets for them need airflow through vents, perforated doors or open fronts. Infra-red repeaters can let a remote work behind closed doors.
Storage, shelves and lighting
- Mix closed storage for tidy living with open shelves for books and display.
- LED strips behind shelves or along the top add depth in the evening.
- Choose a finish for the wall, such as slats, fluting, stone effect or paint, that suits the rest of the room.
Permissions
Internal media walls do not normally need planning permission, but if you rent, live in a leasehold flat or have a listed building, check what you are allowed to change first.
Send us a photo of your living room, the TV size and a rough wall width. We will suggest a layout and send a design concept as a PDF. Get a quote
Can the TV go above an electric fire?
Only if the fire’s manufacturer says so for that model. Some allow it with a minimum gap or a heat-deflecting shelf, others do not. We design around the instructions for your fire.
Can I change the TV later?
Yes, if the recess and backing board allow for it. Tell us the largest size you might fit and we will plan for it.
Where do the cables go?
Into conduits behind the wall to a socket and data point near the TV or in the cabinet. Nothing needs to hang down the front.
Projects you may like
Ready for a wall you’ll love?
Send a photo of your wall on WhatsApp, book a visit or ask for a quote — whichever is easiest. We’ll come back with ideas and a clear, itemised quote.